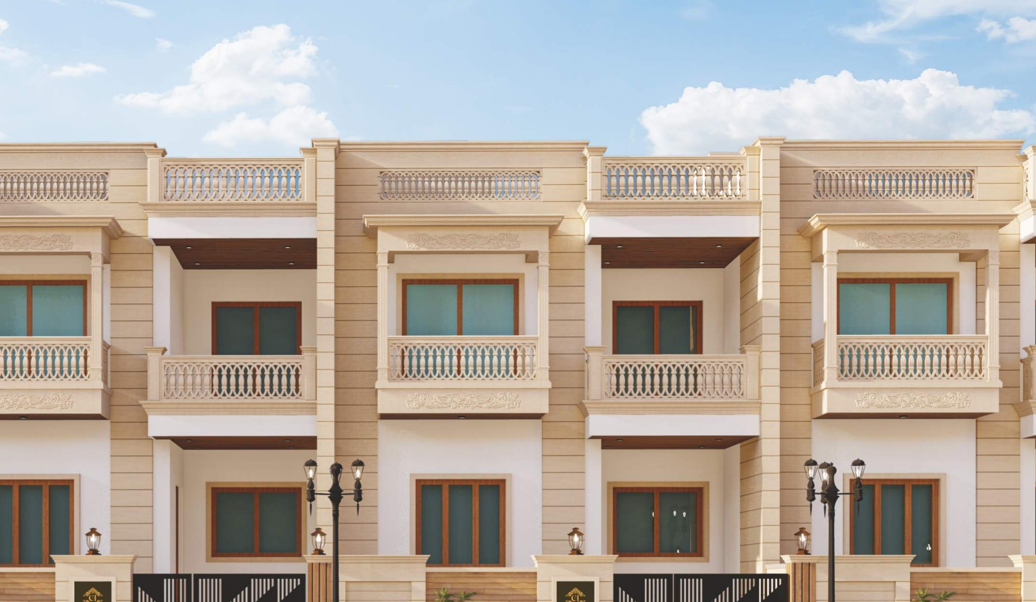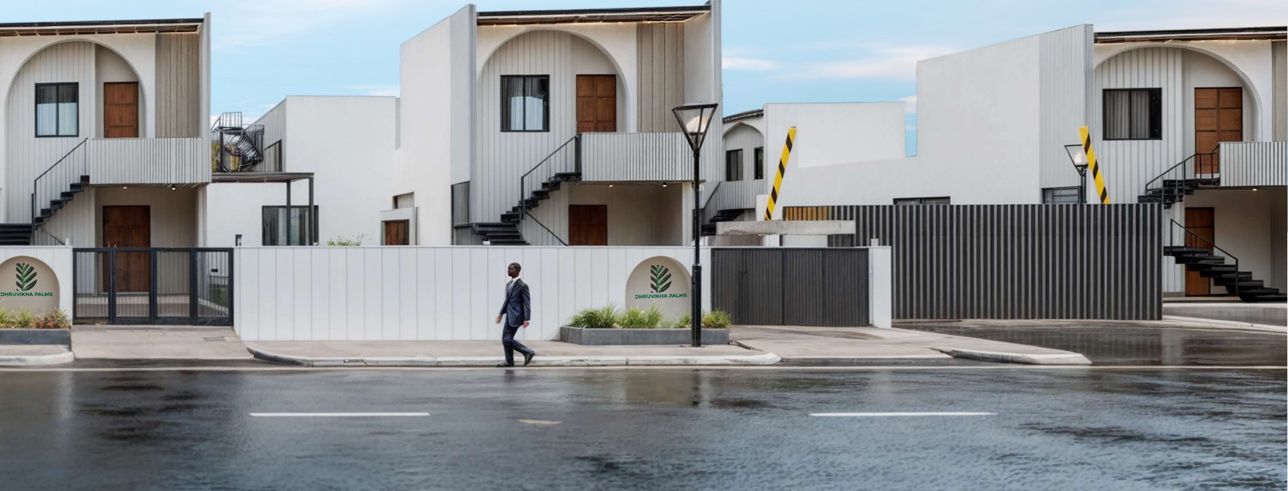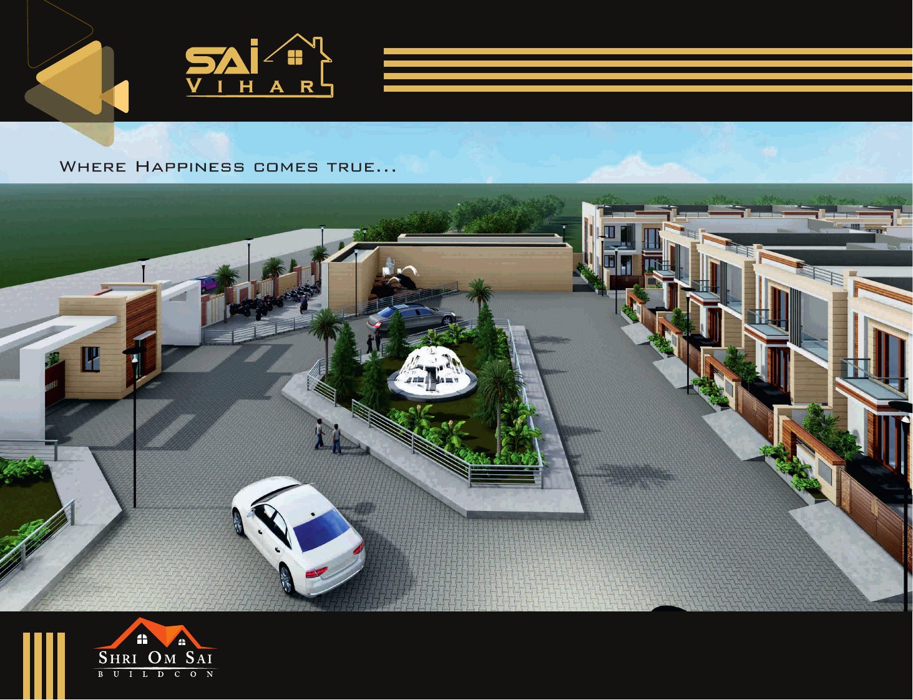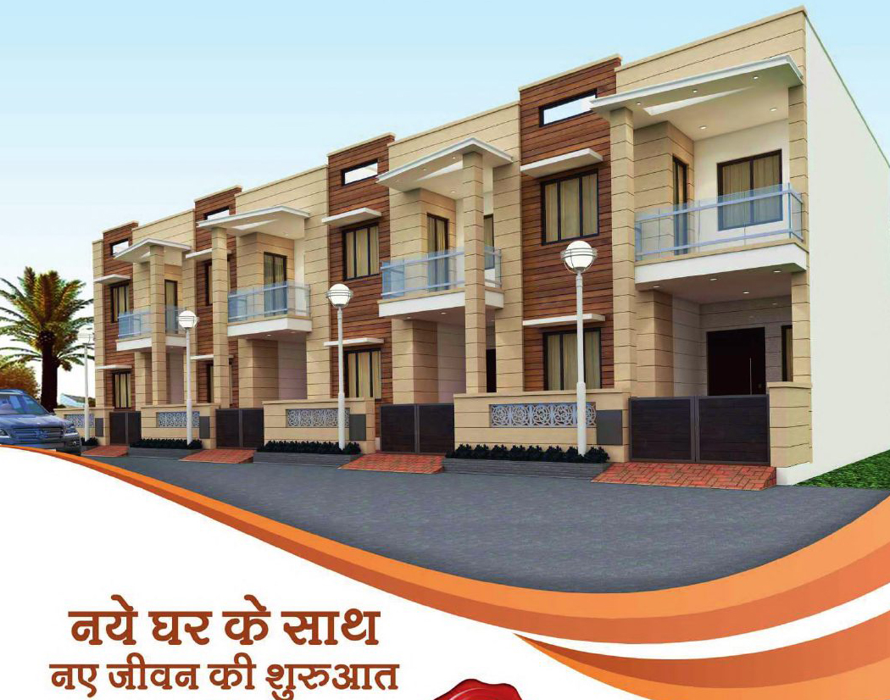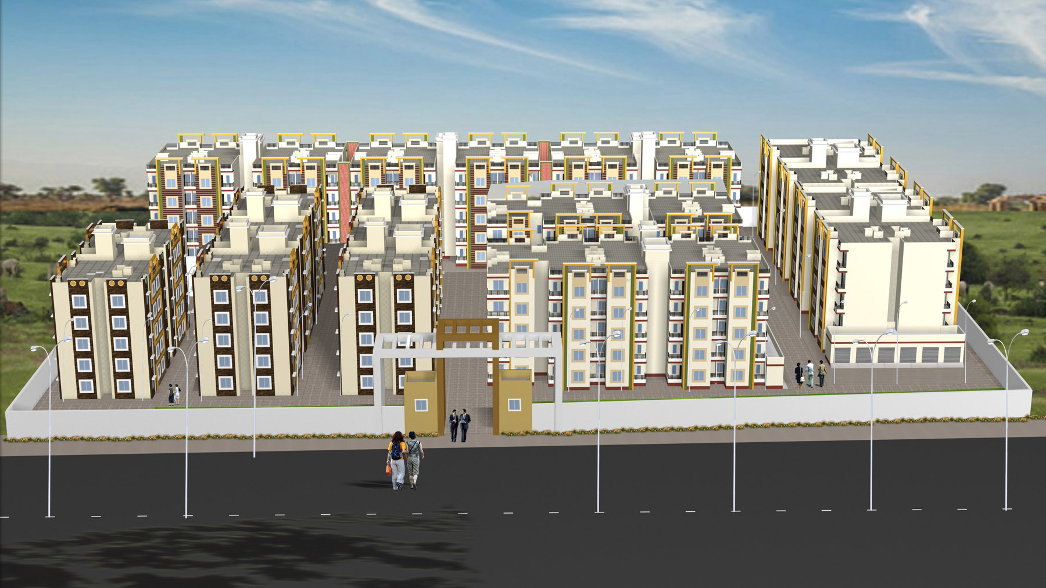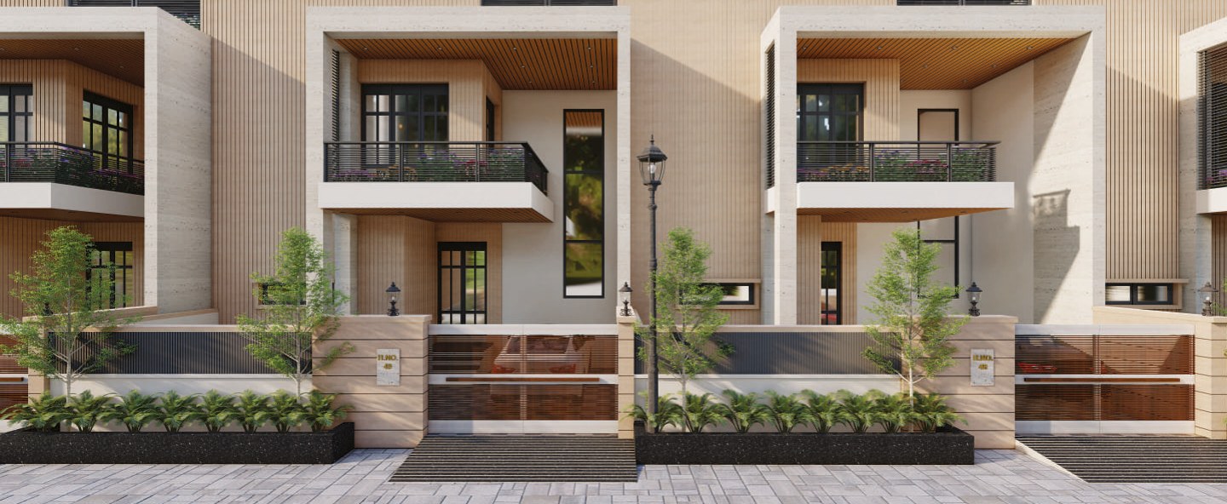

Anantya Homes — luxury independent duplex villas by Suncity Group in association with HKB Ventures, strategically located on NH-62 at Jodhpur-Pali Road, Pali. Eventually, it's all about space — these independent villas are efficiently planned to offer you maximum usable area, and each room is planned to ensure brightness & airflow. An exclusive clubhouse with world class amenities, a beautifully crafted temple with elevation of Jodhpur Heritage Stone, green development and a secured gated address come together — crafting an infinite tomorrow. UIT Approved • RERA Registered.
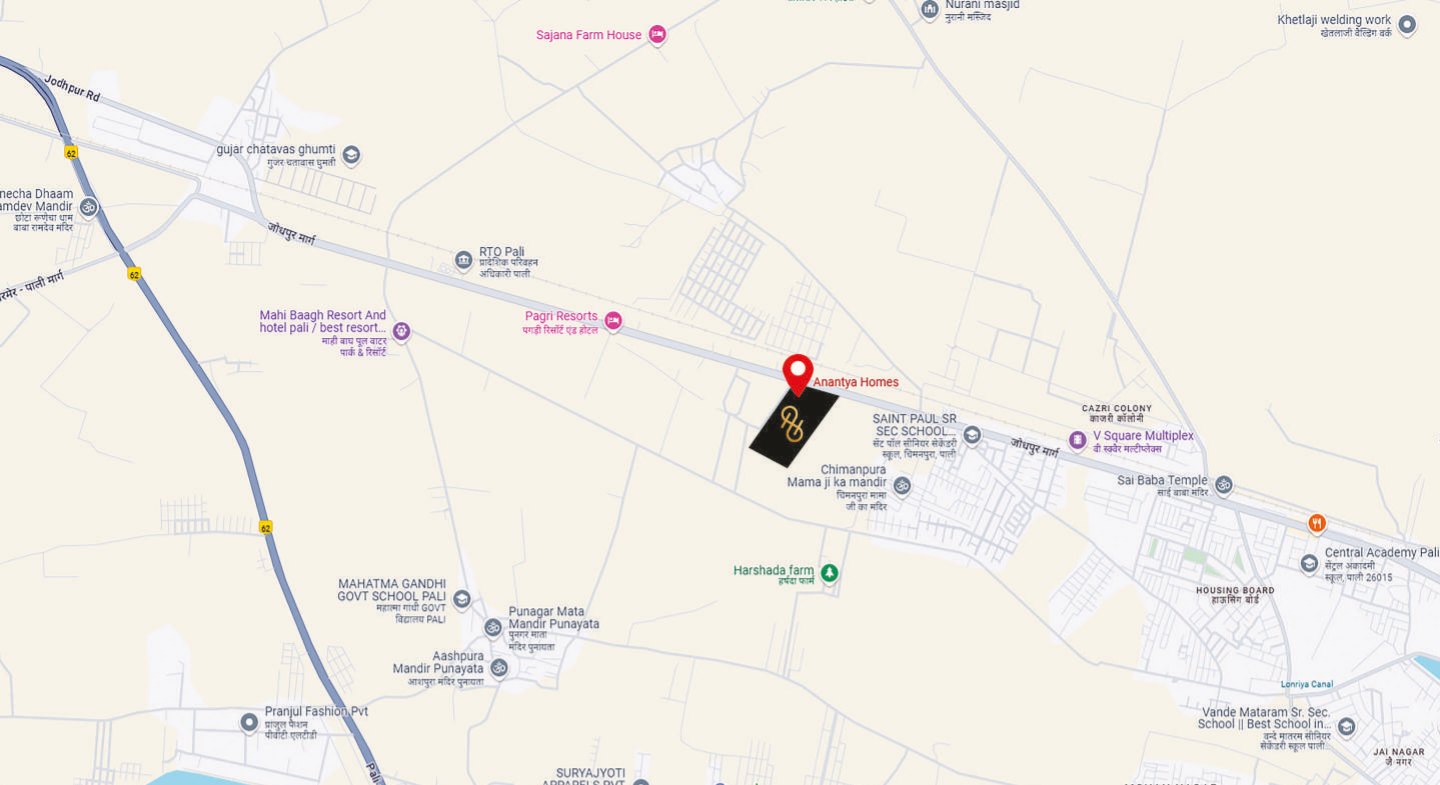
Strategically located on NH-62 at Jodhpur-Pali Road — seamless connectivity to key areas of Pali and Jodhpur.
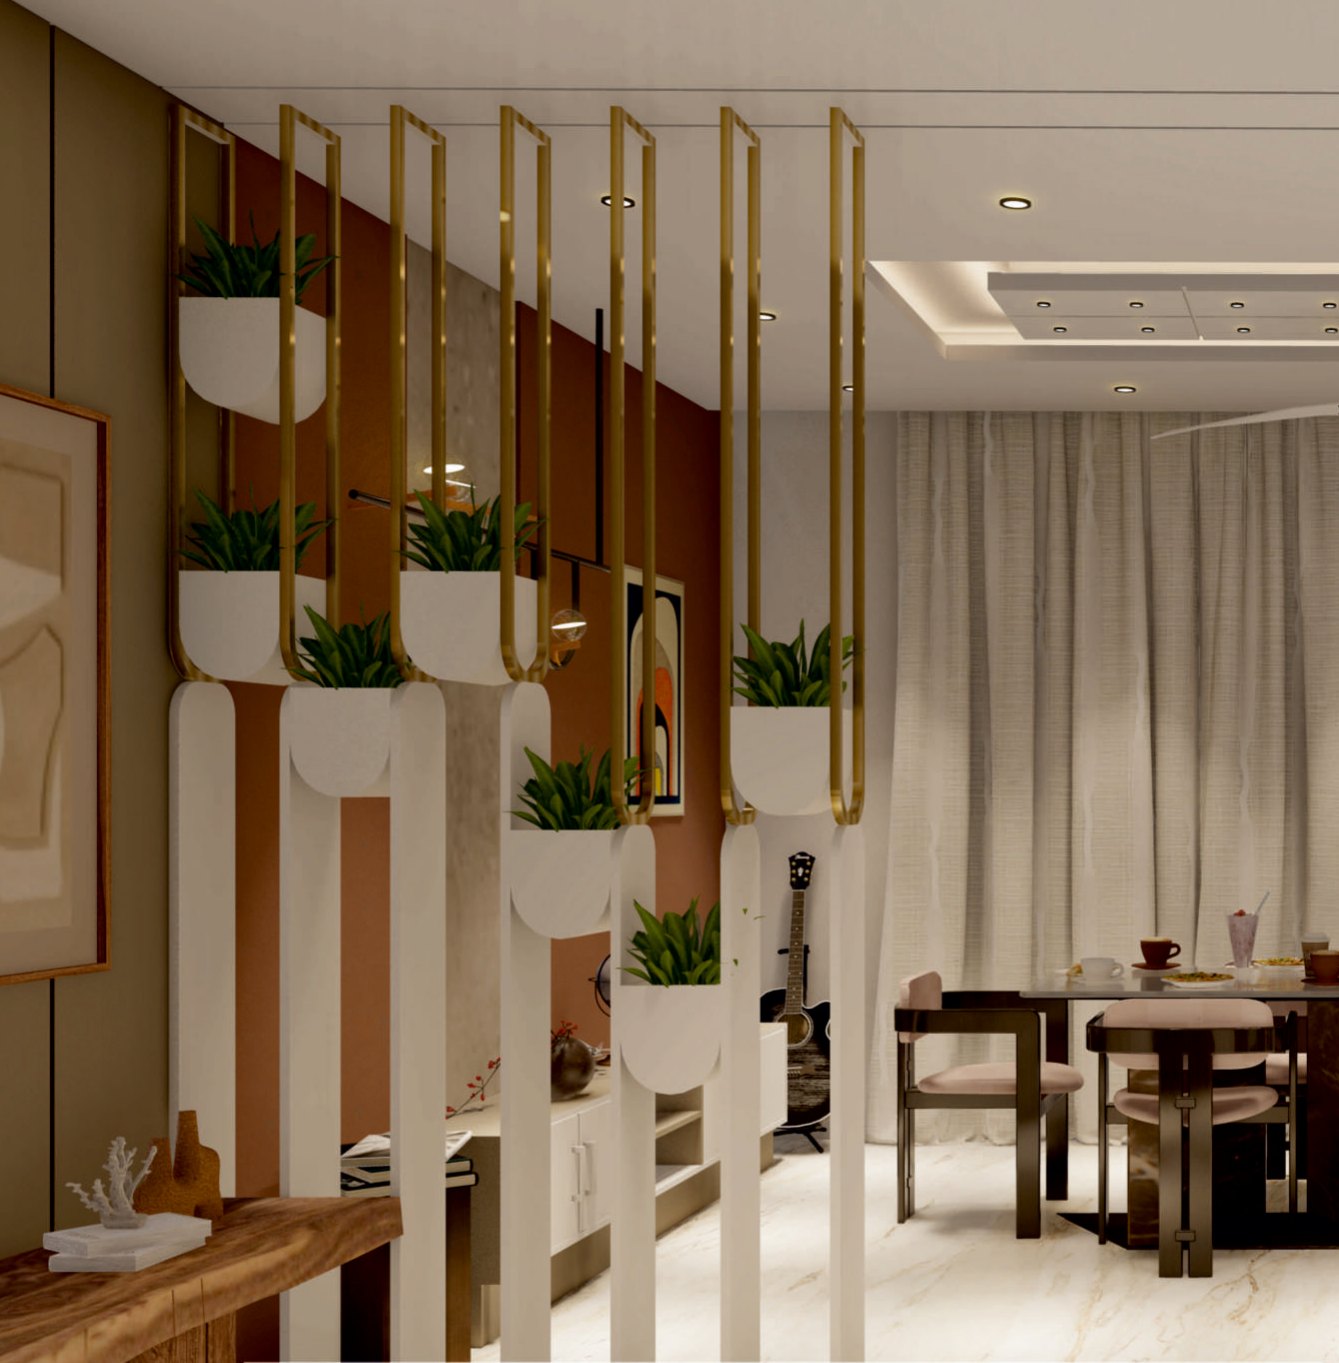
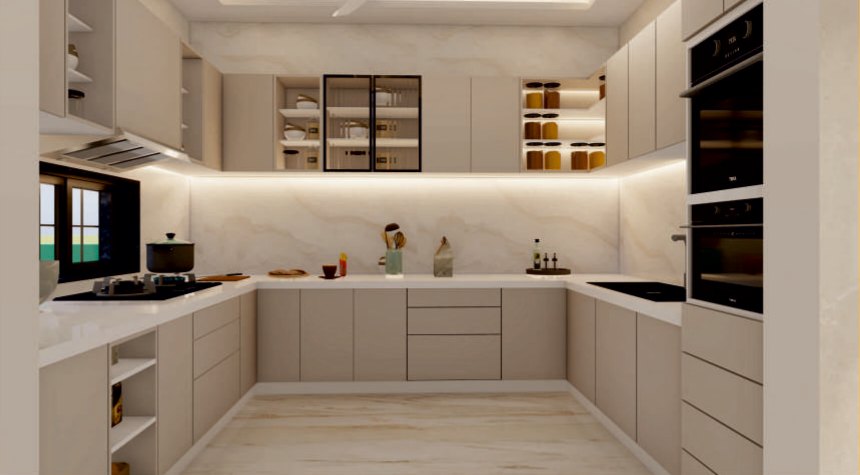
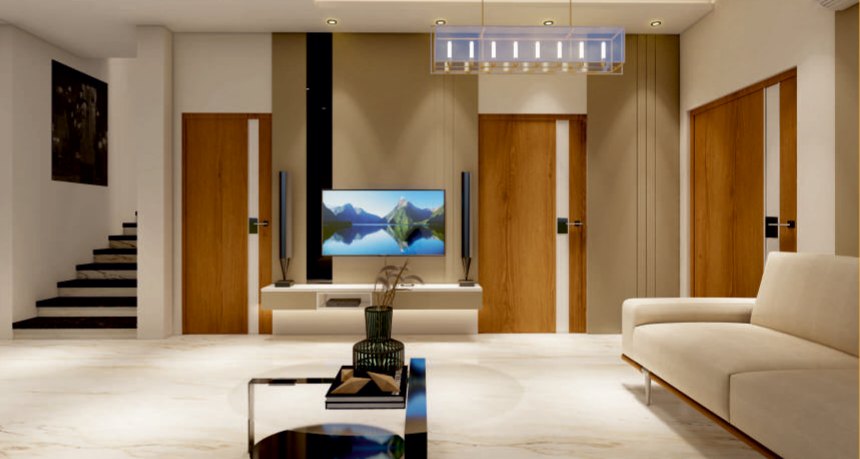
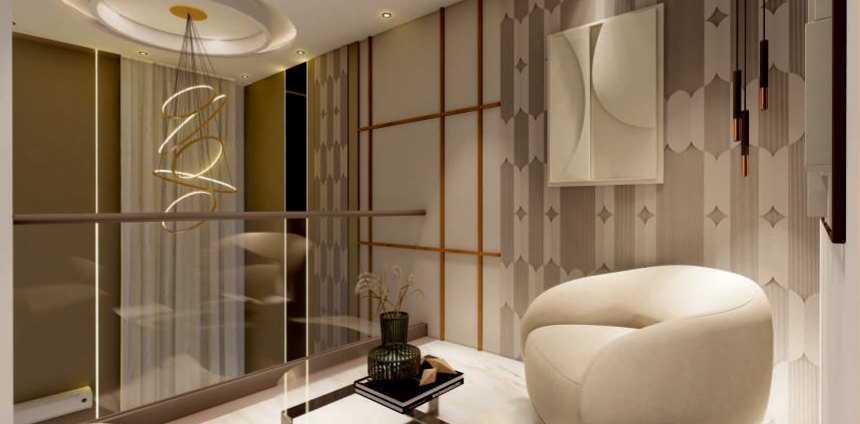
Independent villas efficiently planned for maximum usable area — every room planned to ensure brightness & airflow.
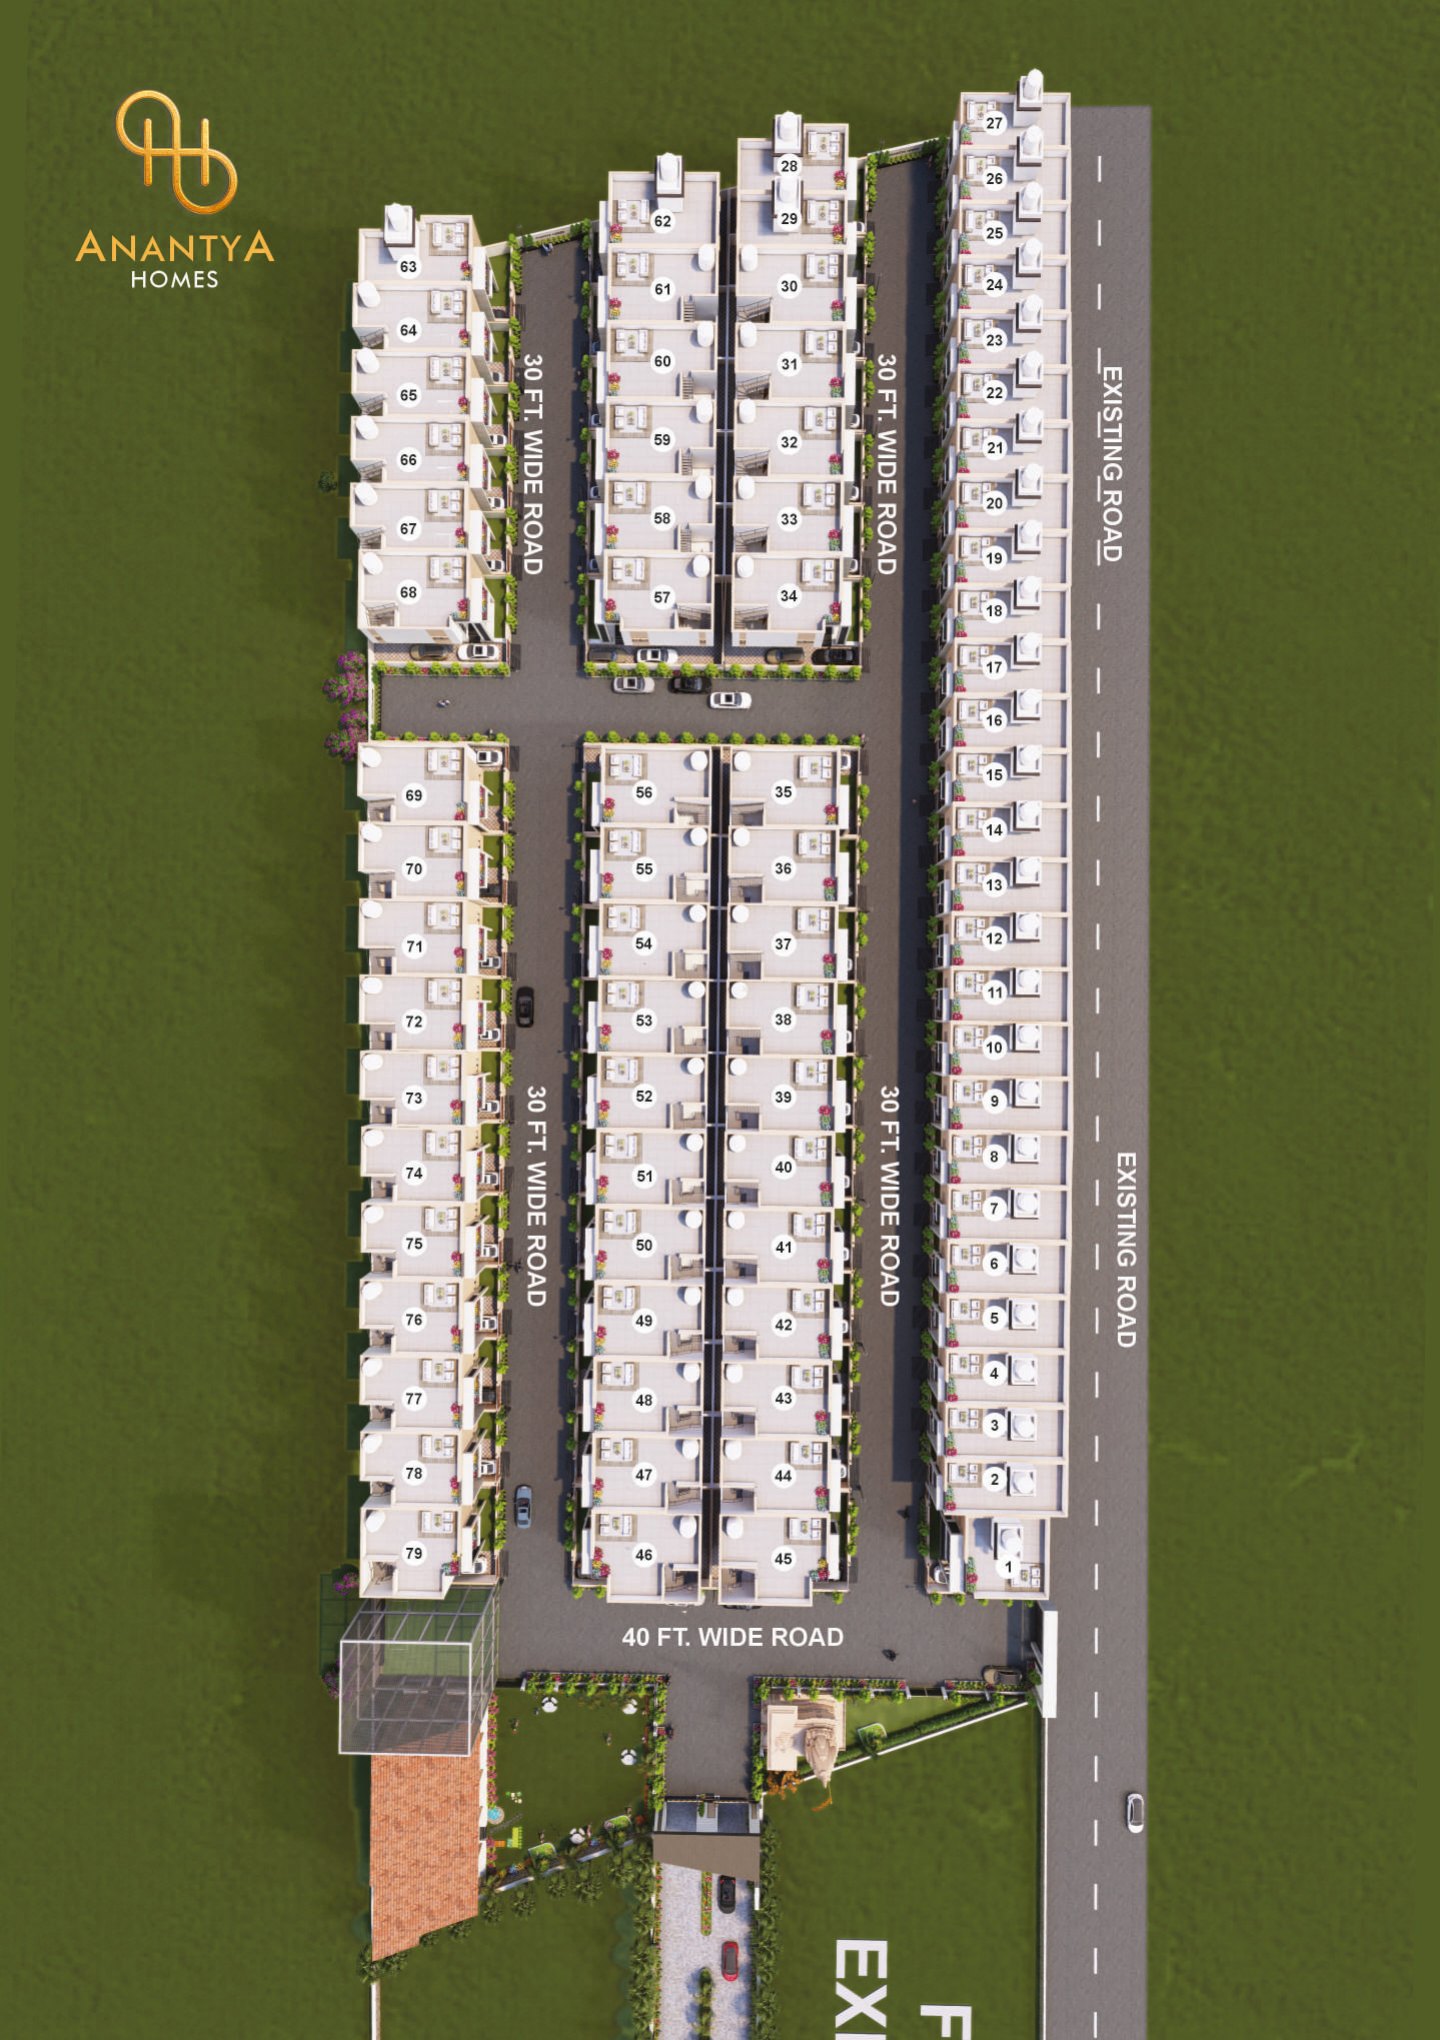
Planned green spaces and open greens — the significant social spaces that keep the community fresh and alive.
An exclusive clubhouse with world class amenities — gym, indoor games, library, banquet-style multi purpose hall and more.
24x7 expert security with high resolution cameras, trained security guards and a fully equipped gated society with boundary walls around the township.
| Ground Floor | |
|---|---|
| Carpet Area | 611.39 sq.ft. |
| Built up Area | 712.85 sq.ft. |
| First Floor | |
| Carpet Area | 527.04 sq.ft. |
| Built up Area | 894.49 sq.ft. |
| Mumty Area | 148.82 sq.ft. |
| Balcony Area | 66.68 sq.ft. |
| TOTAL Built up | 1825.64 sq.ft. |
| Ground Floor | |
|---|---|
| Carpet Area | 814.14 sq.ft. |
| Built up Area | 964.62 sq.ft. |
| First Floor | |
| Carpet Area | 662.69 sq.ft. |
| Built up Area | 1057.83 sq.ft. |
| Mumty Area | 146.82 sq.ft. |
| Balcony Area | 90.87 sq.ft. |
| TOTAL Built up | 2113.32 sq.ft. |
| Ground Floor | |
|---|---|
| Carpet Area | 834.04 sq.ft. |
| Built up Area | 970.37 sq.ft. |
| First Floor | |
| Carpet Area | 609.04 sq.ft. |
| Built up Area | 1065.31 sq.ft. |
| Mumty Area | 87.87 sq.ft. |
| Balcony Area | 87.87 sq.ft. |
| TOTAL Built up | 2113.55 sq.ft. |
| Ground Floor | |
|---|---|
| Carpet Area | 846.00 sq.ft. |
| Built up Area | 1134.75 sq.ft. |
| First Floor | |
| Carpet Area | 728.14 sq.ft. |
| Built up Area | 1203.72 sq.ft. |
| Mumty Area | 87.12 sq.ft. |
| Balcony Area | 87.12 sq.ft. |
| TOTAL Built up | 2458.58 sq.ft. |
| Ground Floor | |
|---|---|
| Carpet Area | 760.41 sq.ft. |
| Built up Area | 875.63 sq.ft. |
| First Floor | |
| Carpet Area | 623.51 sq.ft. |
| Built up Area | 970.48 sq.ft. |
| Mumty Area | 70.37 sq.ft. |
| Balcony Area | 70.37 sq.ft. |
| TOTAL Built up | 1916.46 sq.ft. |
| Ground Floor | |
|---|---|
| Carpet Area | 777.98 sq.ft. |
| Built up Area | 903.63 sq.ft. |
| First Floor | |
| Carpet Area | 618.88 sq.ft. |
| Built up Area | 1011.26 sq.ft. |
| Mumty Area | 86.25 sq.ft. |
| Balcony Area | 86.25 sq.ft. |
| TOTAL Built up | 2001.14 sq.ft. |
| S. NO. | Construction Linked Payment Plan | Percentage |
|---|---|---|
| 1 | At The Time Of Booking | 10 % |
| 2 | On Start Of Foundation Work | 25 % |
| 3 | On Start Of Ground Floor Roof Casting | 20 % |
| 4 | On Start Of First Floor Roof Casting | 20 % |
| 5 | On Start Of Plaster Work | 10 % |
| 6 | On Start Of Flooring Work | 10 % |
| 7 | At The Time Of Possession | 5 % |
| TOTAL | 100% |
GST, SDR, Water & Electricity Charges will be charged extra, as per government norms. Subject to change, without any prior notice.
Bhakrasani, Pali Road
Price: On Request
Size: Villa Types 20X50 – 41X87
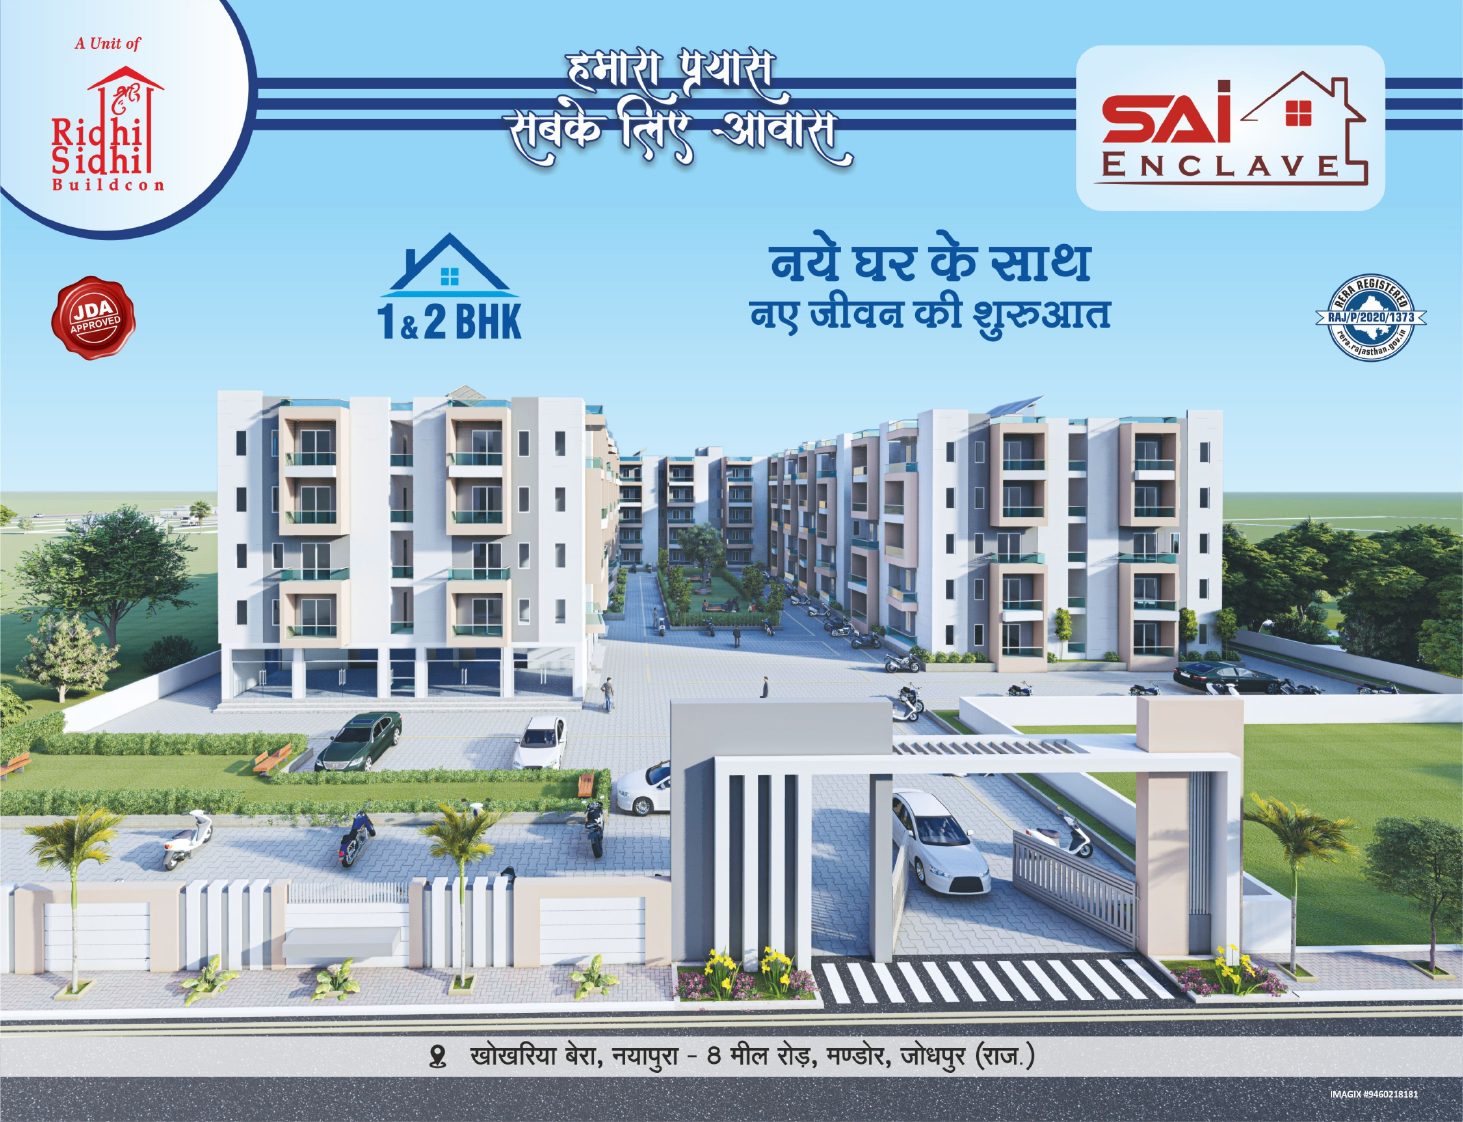
Nayapura, Mandor
Price: ₹ 12,51,000/-* Onwards
Size: 425 – 677 Sq. Ft. Saleable
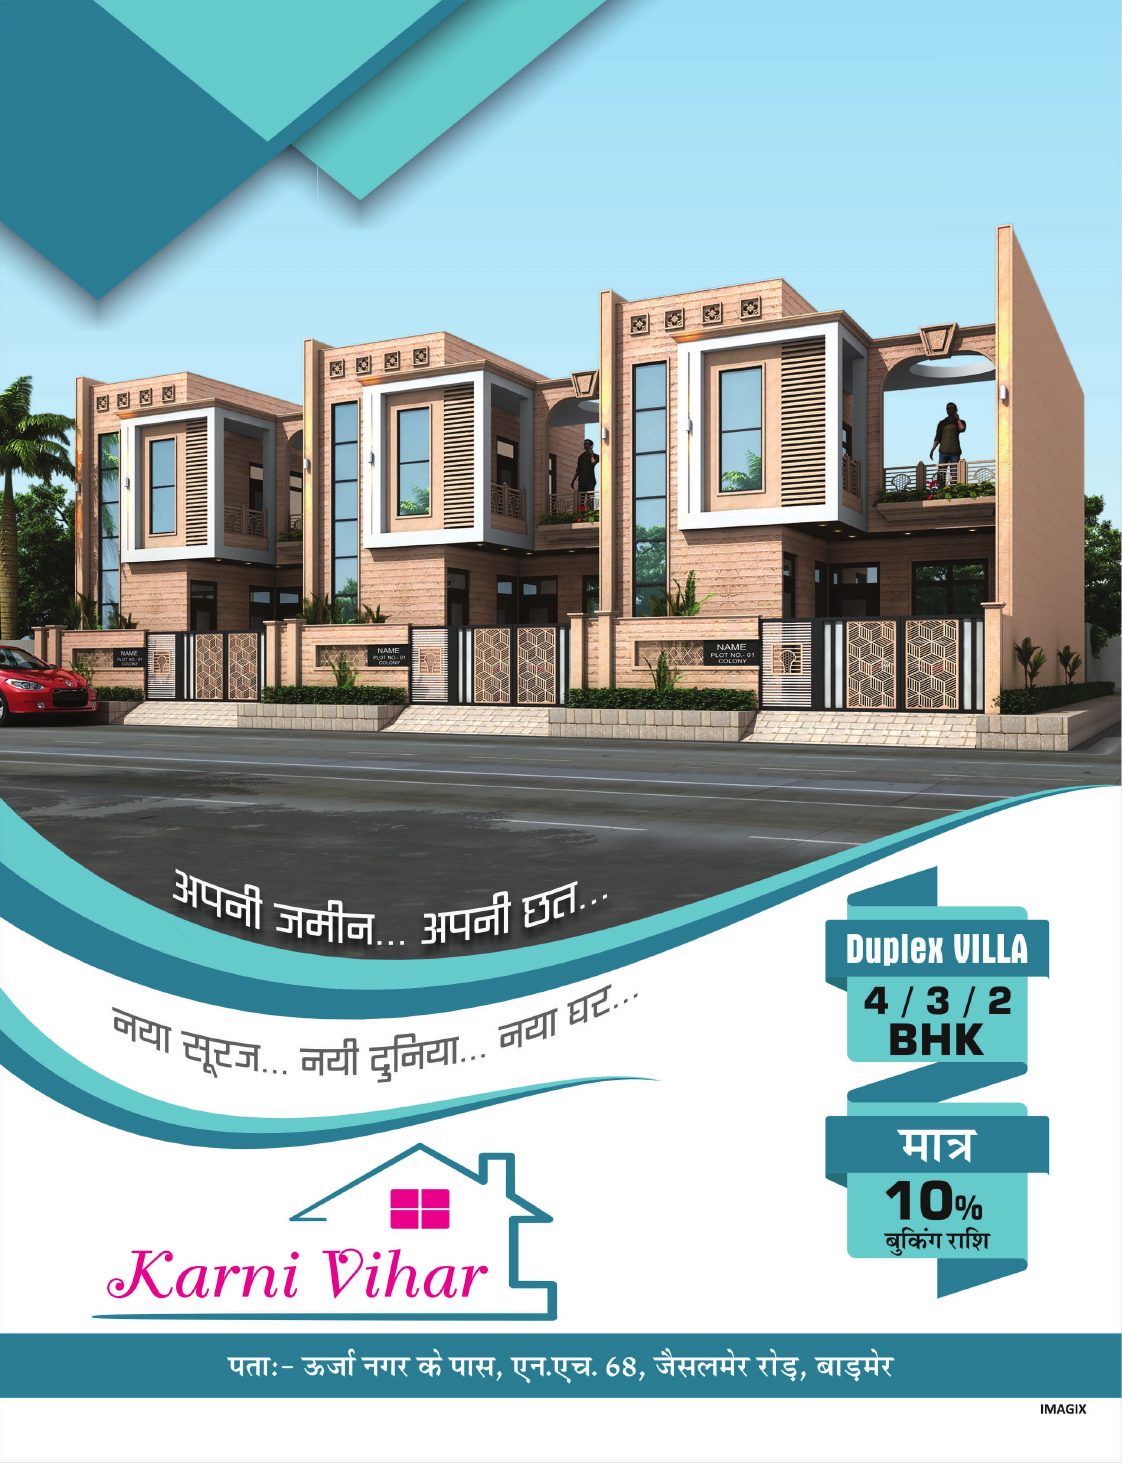
Jaisalmer Road
Price: ₹ 25,00,000/-* Onwards
Size: Plot 25'X50' – 30'X60'
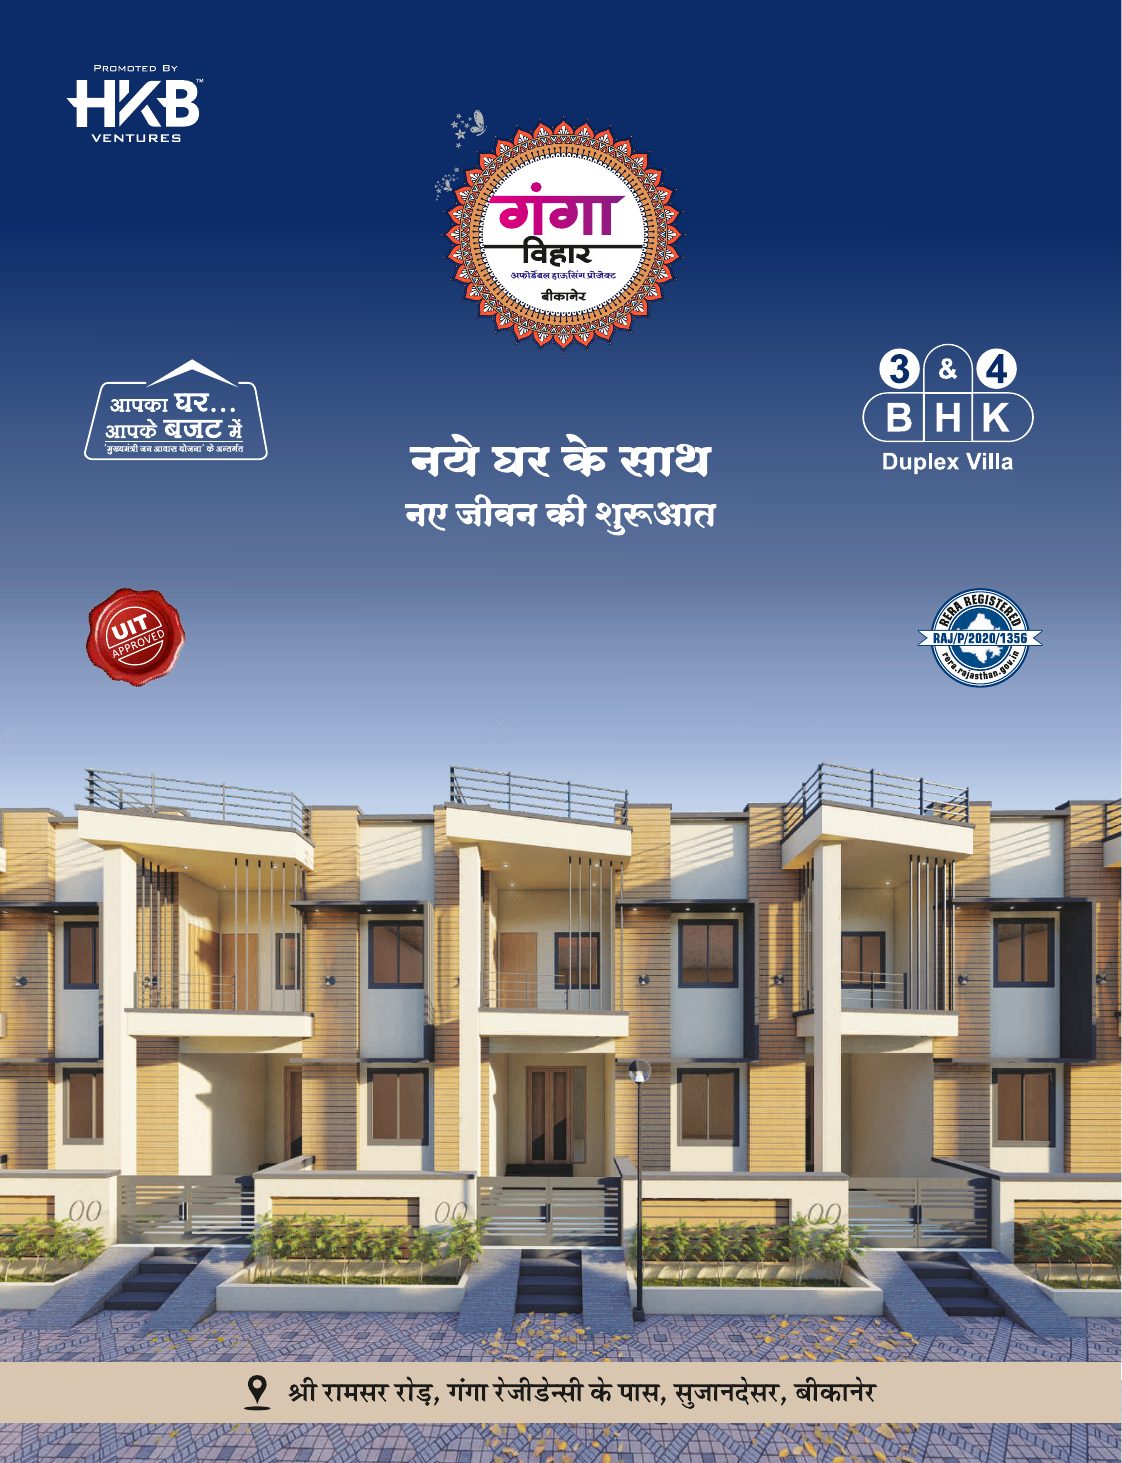
Sujangarh Road
Price: ₹ 23.51 लाख* से शुरू
Size: 15'X30' – 20'X40'
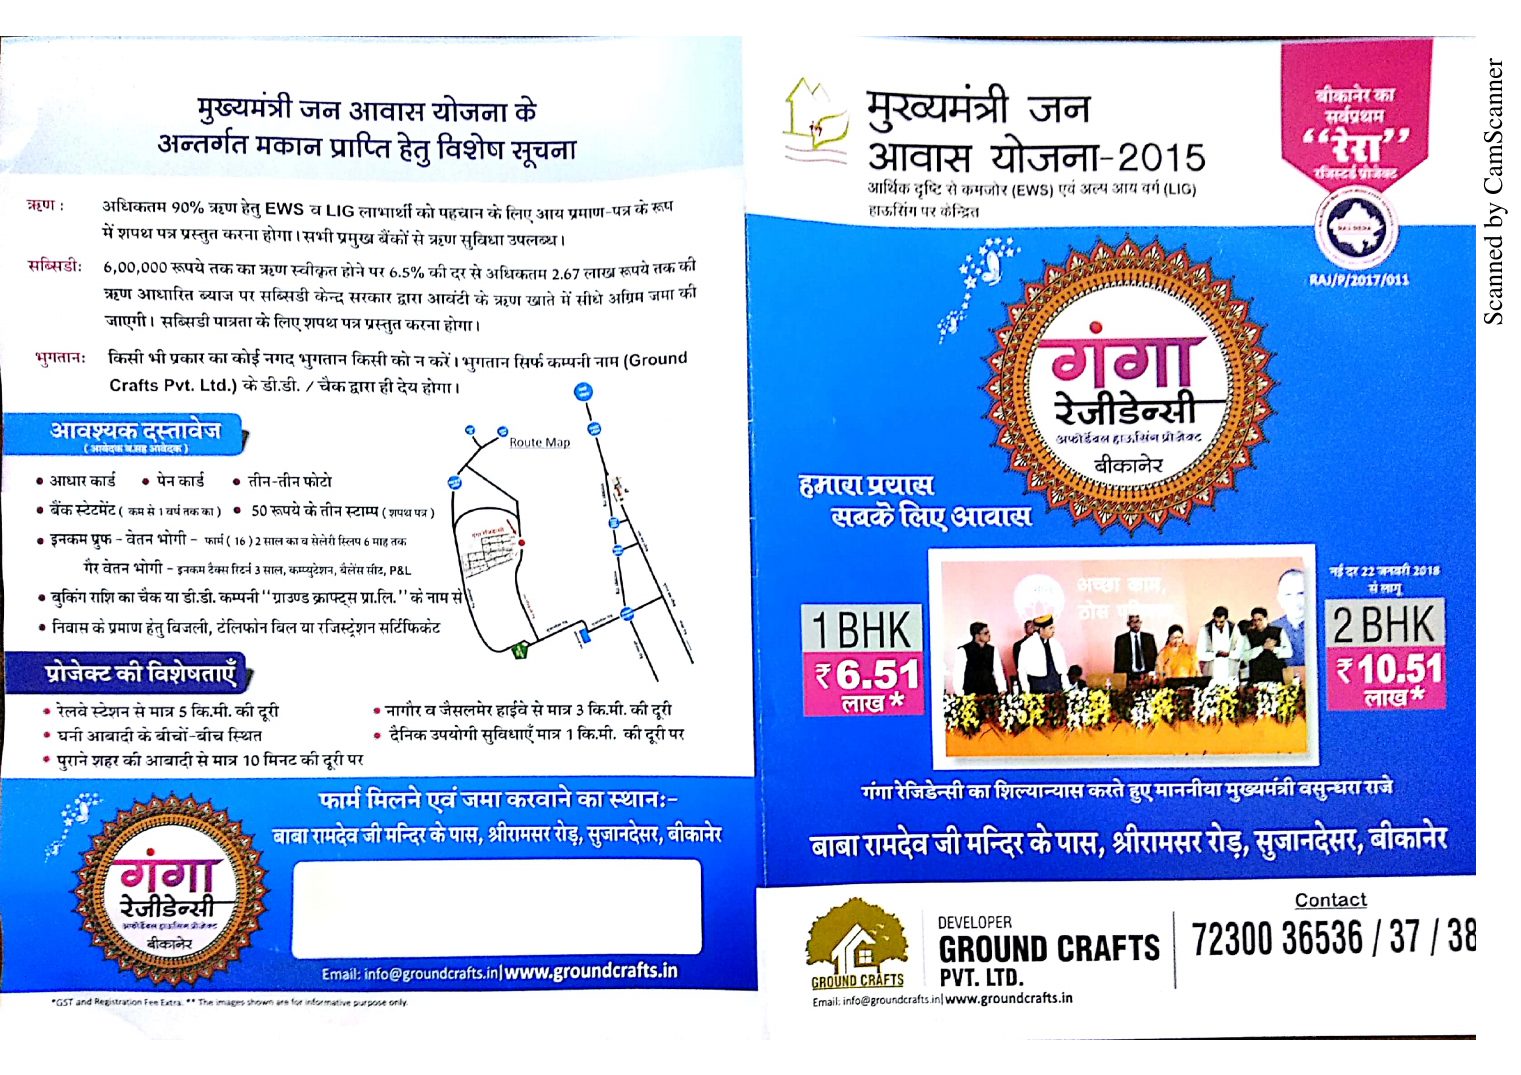
Sujangarh Road
Price: ₹ 6.51 लाख* से शुरू
Size: 1 BHK 330 sq.ft. • 2 BHK 530 sq.ft.